
104 4th Avenue Gimli, Manitoba R0C 1B0
$385,000
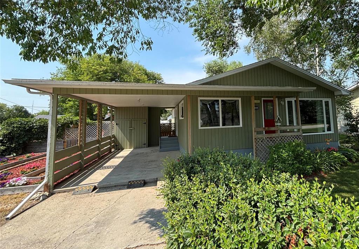
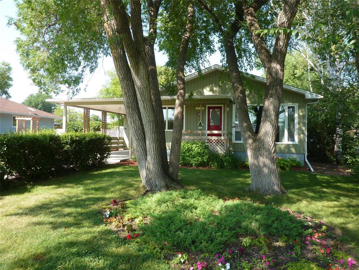
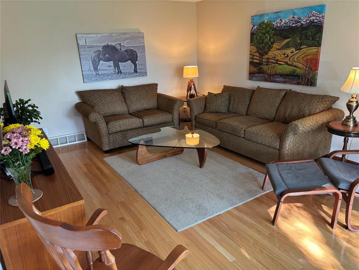
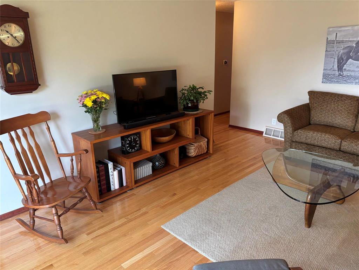
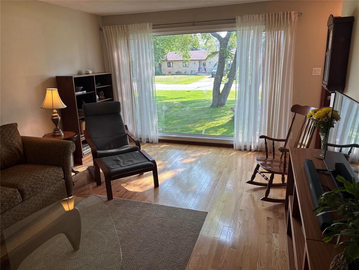
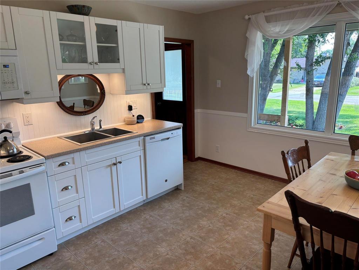
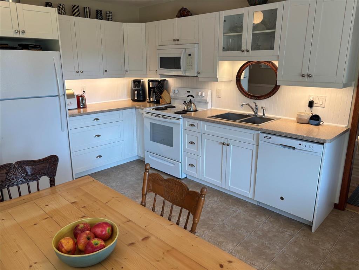
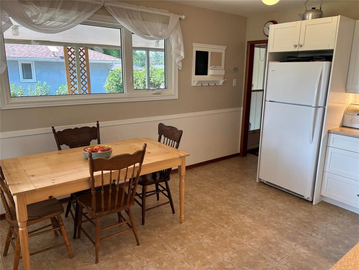
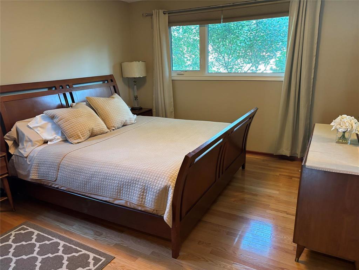
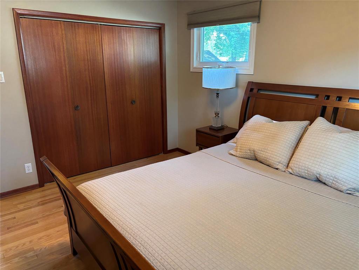
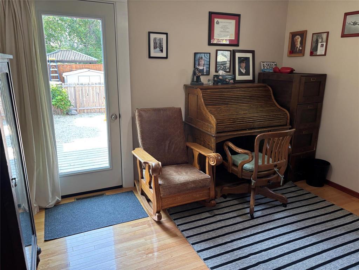
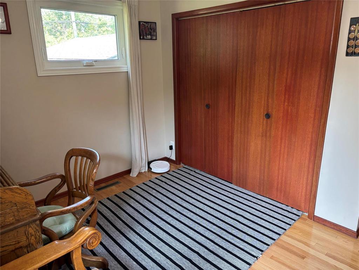
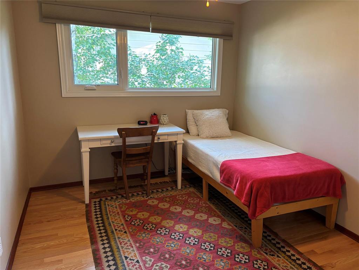
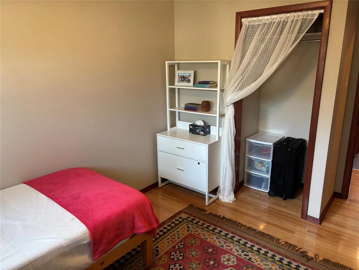
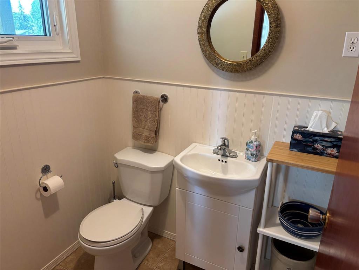
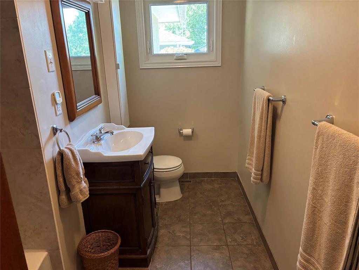
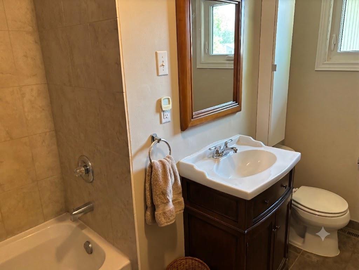
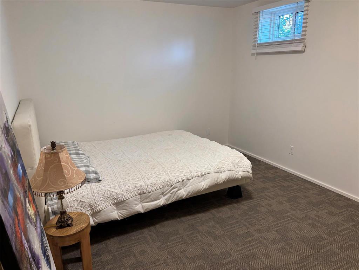
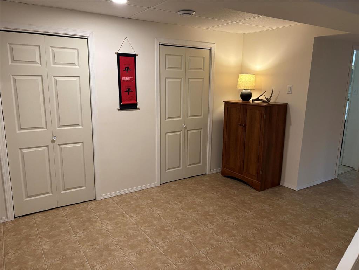
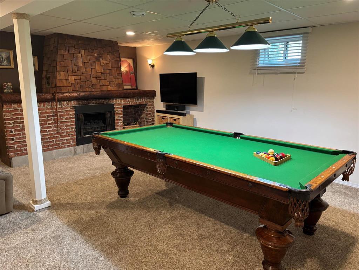
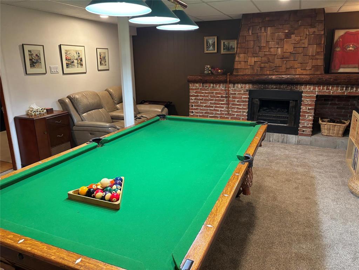
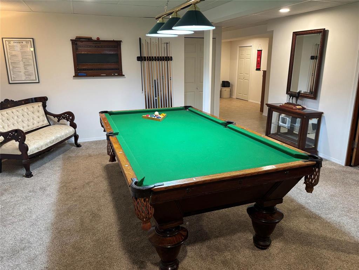
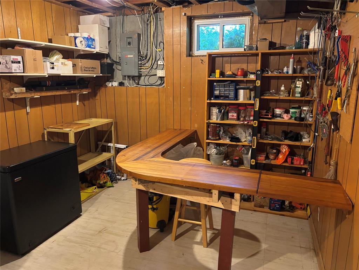
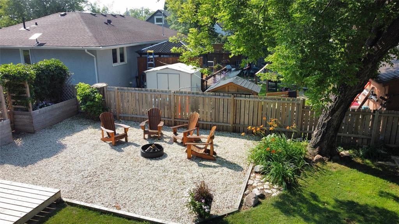
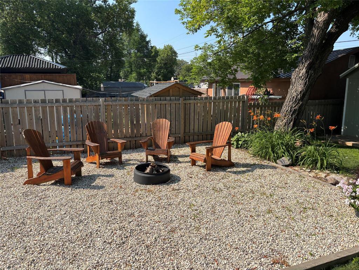
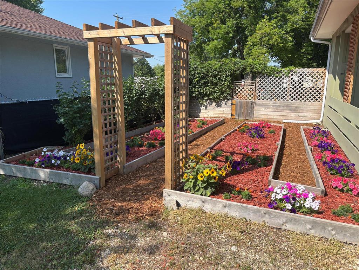
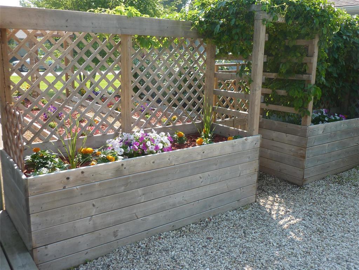
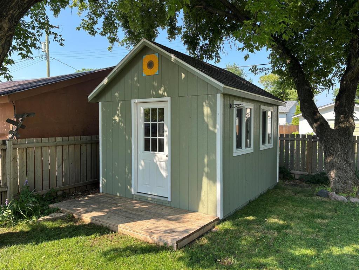
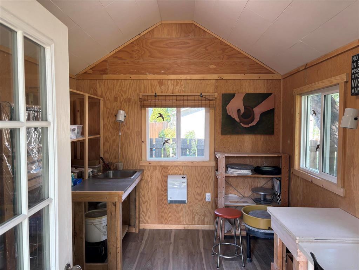
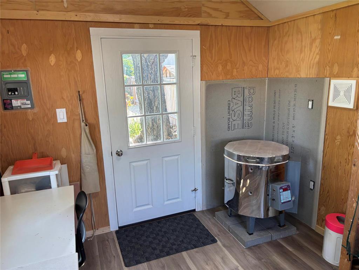
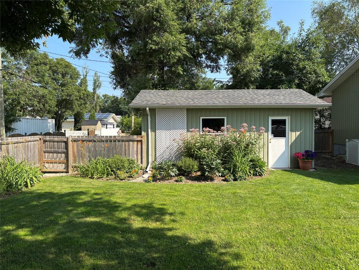
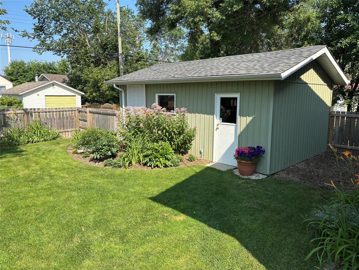
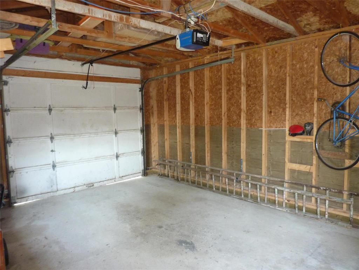
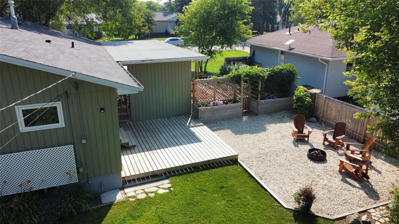
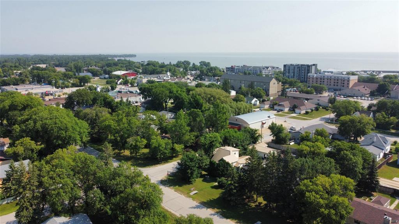
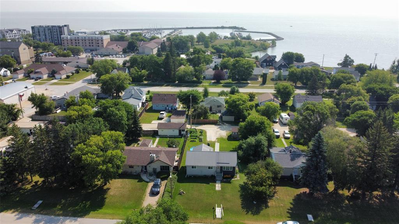
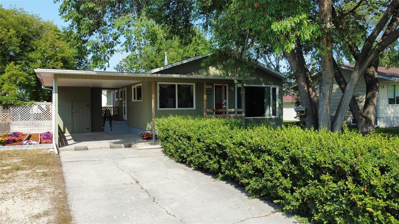
R26//Gimli/Showings start August 4th. The moment you walk through the front door, you will immediately see the loving care that has been taken to transform this beautiful home. Entering the living room, you will notice the bright living space and spotless oak hardwood floors. The kitchen (with a lot of natural lighting as well) has been upgraded with clean white cupboards, and will be the dream of any one utilizing it, with upgraded appliances! 3 good sized bedrooms on the main floor, with a large main bathroom, and a two piece bath at the side entrance. The finished basement has a huge recreation room, full bathroom, bedroom (window does not meet egress), utility room with a work area. The attic insulation has been upgraded to R50, with many more upgrades listed in the supplements which have all been done over the last 8 years. The yard is painstakingly maintained, with flower gardens and plants throughout the yard. A year round studio/workshop at the back of the yard, can be used for any number of activities... A garage is off of the lane, and the yard is fully fenced. There is also a carport in front, a double driveway, and flowered area along the side could be removed for more parking or storage (id:27419)
Property Details
| MLS® Number | 202618721 |
| Property Type | Single Family |
| Neigbourhood | Gimli |
| Community Name | Gimli |
| Amenities Near By | Shopping |
| Road Type | Paved Road |
| Structure | Deck, Workshop |
Building
| Bathroom Total | 3 |
| Bedrooms Total | 4 |
| Appliances | Blinds, Dishwasher, Dryer, Garage Door Opener, Microwave, Refrigerator, Stove, Washer, Water Softener, Window Coverings |
| Architectural Style | Bungalow |
| Cooling Type | Central Air Conditioning |
| Fireplace Fuel | Unknown |
| Fireplace Present | Yes |
| Fireplace Type | Brick Facing |
| Fixture | Ceiling Fans |
| Flooring Type | Vinyl, Wood |
| Half Bath Total | 1 |
| Heating Fuel | Natural Gas |
| Heating Type | High-efficiency Furnace, Forced Air |
| Stories Total | 1 |
| Size Interior | 1230 Sqft |
| Type | House |
| Utility Water | Municipal Water |
Parking
| Detached Garage | |
| Carport | |
| Other | |
| Other |
Land
| Acreage | No |
| Land Amenities | Shopping |
| Landscape Features | Landscaped |
| Sewer | Municipal Sewage System |
| Size Frontage | 66 Ft |
| Size Total Text | Unknown |
Rooms
| Level | Type | Length | Width | Dimensions |
|---|---|---|---|---|
| Basement | Bedroom | 10 ft ,5 in | 15 ft ,5 in | 10 ft ,5 in x 15 ft ,5 in |
| Basement | Other | 13 ft | 9 ft ,3 in | 13 ft x 9 ft ,3 in |
| Basement | Recreation Room | 23 ft ,5 in | 16 ft | 23 ft ,5 in x 16 ft |
| Basement | Utility Room | 10 ft | 14 ft | 10 ft x 14 ft |
| Main Level | Living Room | 18 ft | 12 ft ,6 in | 18 ft x 12 ft ,6 in |
| Main Level | Eat In Kitchen | 11 ft ,6 in | 14 ft ,6 in | 11 ft ,6 in x 14 ft ,6 in |
| Main Level | Primary Bedroom | 13 ft ,3 in | 12 ft | 13 ft ,3 in x 12 ft |
| Main Level | Bedroom | 13 ft ,3 in | 9 ft | 13 ft ,3 in x 9 ft |
| Main Level | Bedroom | 12 ft | 11 ft | 12 ft x 11 ft |
https://www.realtor.ca/real-estate/30099707/104-4th-avenue-gimli-gimli
Interested?
Contact us for more information

Laurence Humniski
Associate Broker
(204) 785-9016

184 B Main Street
Selkirk, Manitoba R1A 1R3
(204) 482-5806
(204) 785-9016
https://suncountryrealty.c21.ca/

David Humniski
(204) 642-8457

56 Centre Street
Gimli, Manitoba R0C 1B0
(888) 642-8501
(204) 642-8457
https://suncountryrealty.c21.ca/

The trademarks REALTOR®, REALTORS®, and the REALTOR® logo are controlled by The Canadian Real Estate Association (CREA) and identify real estate professionals who are members of CREA. The trademarks MLS®, Multiple Listing Service® and the associated logos are owned by The Canadian Real Estate Association (CREA) and identify the quality of services provided by real estate professionals who are members of CREA. The trademark DDF® is owned by The Canadian Real Estate Association (CREA) and identifies CREA's Data Distribution Facility (DDF®)
July 31 2026 03:10:32
Winnipeg REALTORS® Association
Century 21 Sun Country Realty