
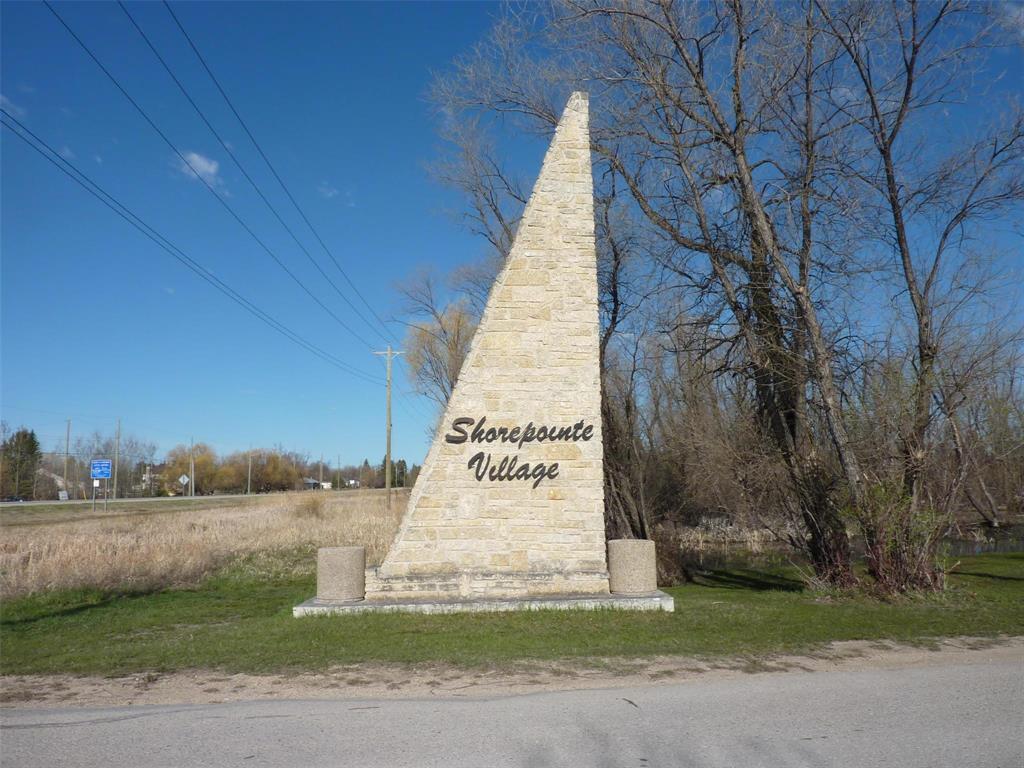
12 Shorepointe Village Gimli, Manitoba R0C 1B1
$259,000Maintenance, Reserve Fund Contributions, Common Area Maintenance, Insurance, Landscaping, Property Management, Parking, Recreation Facilities, Water
$548.65 Monthly
Maintenance, Reserve Fund Contributions, Common Area Maintenance, Insurance, Landscaping, Property Management, Parking, Recreation Facilities, Water
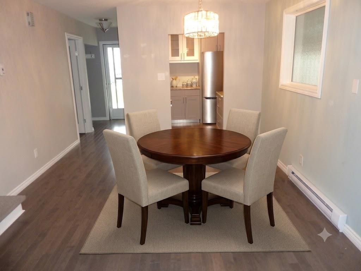
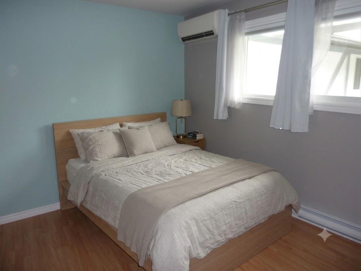
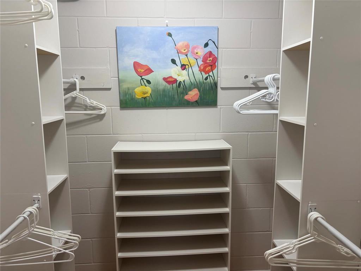
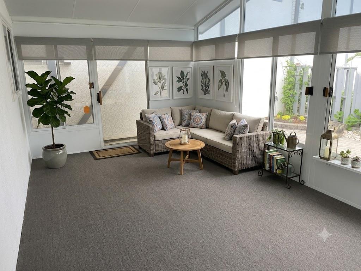
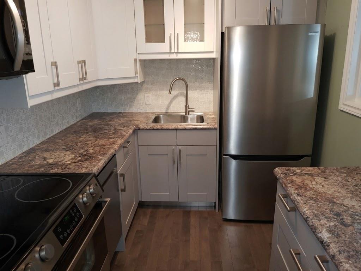
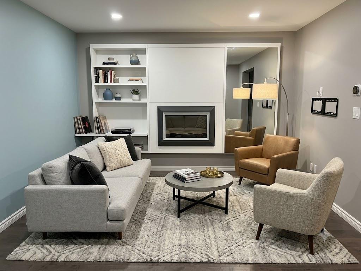
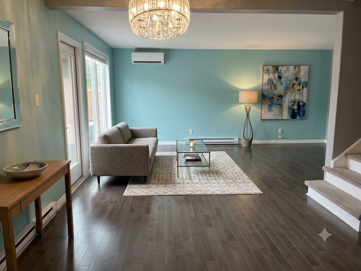
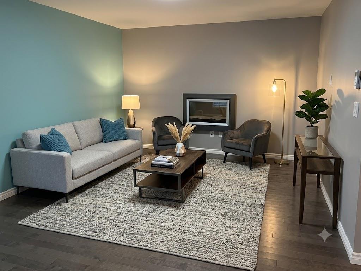
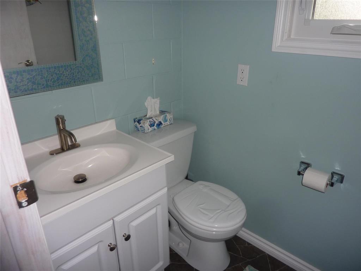
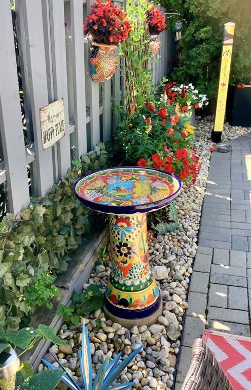
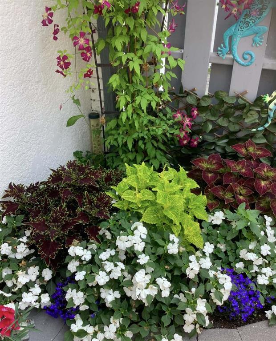
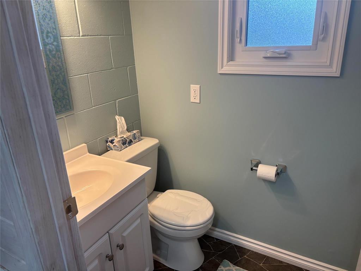
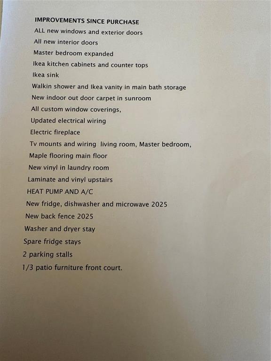
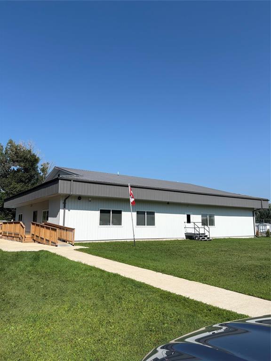
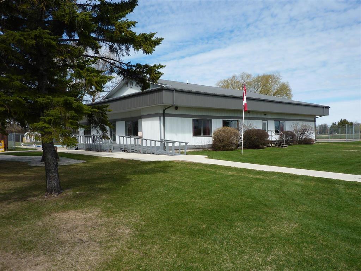
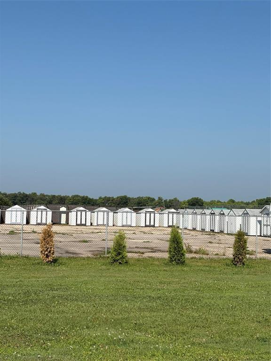
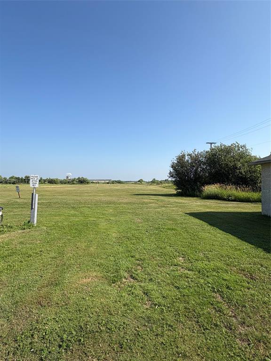
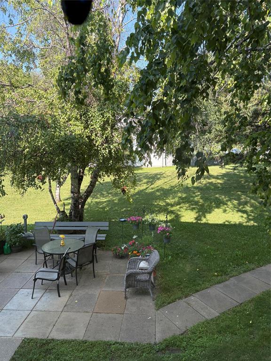
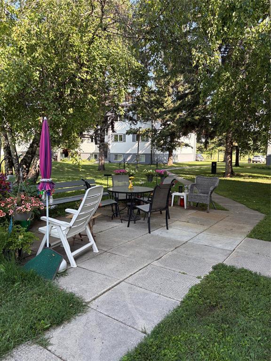
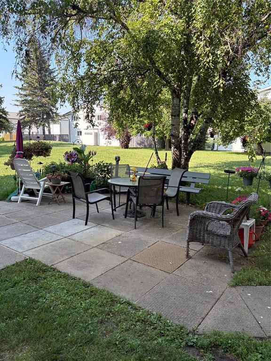
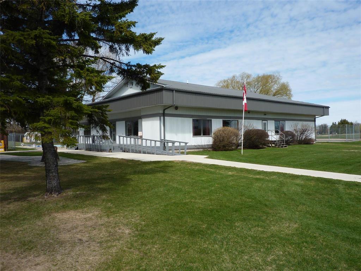
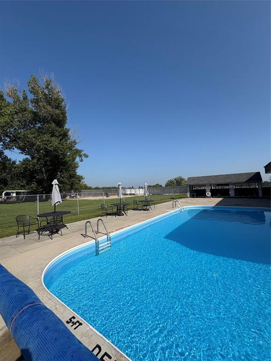
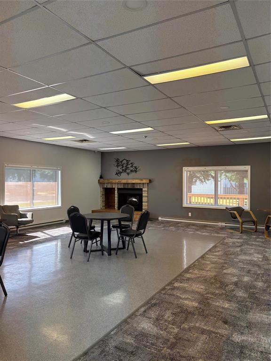
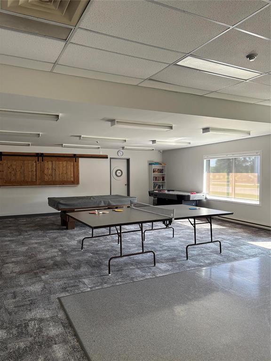
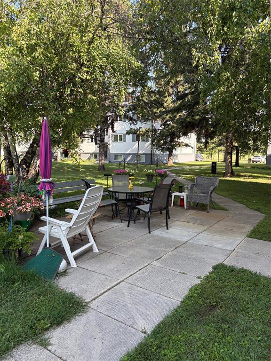
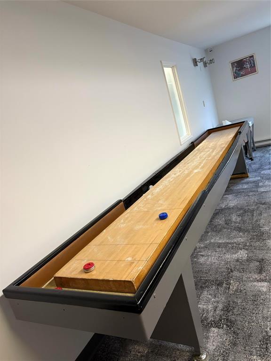
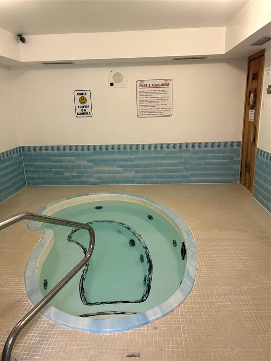
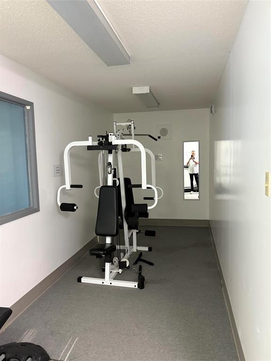
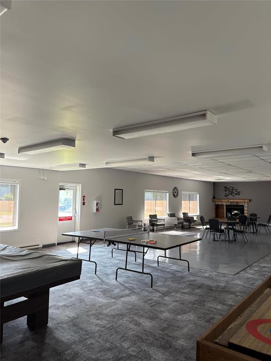
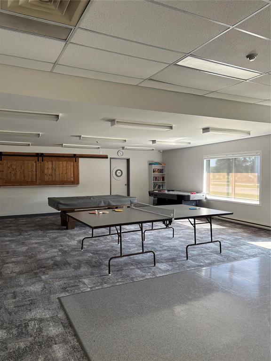
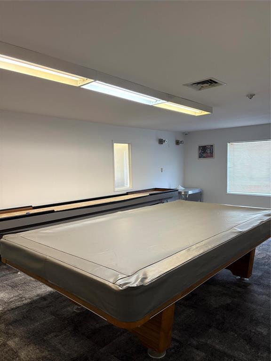
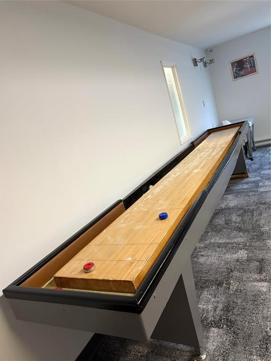
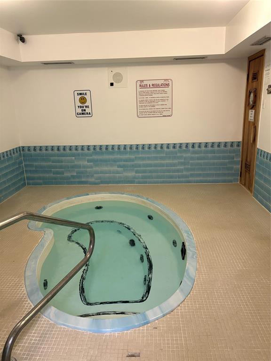
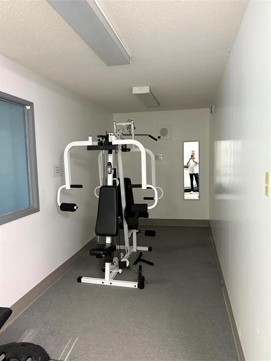
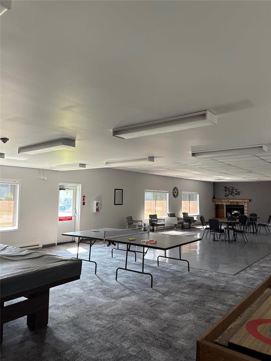
$548.65 MonthlyR26//Gimli/Welcome to one of the largest, most upgraded properties in Gimli's premier condo community. Acres of green space to wander, play, and enjoy.1150 square feet of living space (excluding sunroom).Modern walk in shower and convenient powder room on the main floor. Pride of ownership shines thru w/ custom interior finishes that include Maple hardwoods and a redesigned galley kitchen w/brand new premium appliances. Stunning 3 season sunroom is the focus of your fenced backyard oasis, the ultimate set up for pet owners, gardeners, or those who love to entertain. Enjoy unprecedented resort-style community, w/amenities like in-ground pool, clubhouse w/ hot tub and sauna, driving range, baseball diamond and soccer pitch. Games and exercise rooms 2 parking spots and much more. Your monthly condo fee covers all of this, plus water, landscaping and snow removal. Don't miss out on this rare, top-tier property-book your private tour today! (id:27419)
Property Details
| MLS® Number | 202615333 |
| Property Type | Single Family |
| Neigbourhood | Shorepointe Village |
| Community Name | Shorepointe Village |
| Amenities Near By | Golf Nearby |
| Features | Park/reserve, No Smoking Home |
| Parking Space Total | 2 |
| Road Type | Paved Road |
Building
| Bathroom Total | 2 |
| Bedrooms Total | 3 |
| Appliances | Blinds, Dishwasher, Dryer, Two Refrigerators, Refrigerator, See Remarks, Storage Shed, Stove, Washer, Window Coverings |
| Architectural Style | 2 Level |
| Cooling Type | Ductless |
| Flooring Type | Laminate, Other |
| Half Bath Total | 1 |
| Heating Fuel | Electric |
| Heating Type | Baseboard Heaters |
| Roof Style | Flat |
| Size Interior | 1280 Sqft |
| Type | Row / Townhouse |
| Utility Water | Well |
Parking
| Other | |
| Other |
Land
| Acreage | No |
| Land Amenities | Golf Nearby |
| Sewer | Municipal Sewage System, See Remarks |
| Size Total Text | Unknown |
Rooms
| Level | Type | Length | Width | Dimensions |
|---|---|---|---|---|
| Main Level | Living Room | 18 ft ,9 in | 11 ft ,9 in | 18 ft ,9 in x 11 ft ,9 in |
| Main Level | Dining Room | 11 ft ,3 in | 10 ft ,3 in | 11 ft ,3 in x 10 ft ,3 in |
| Main Level | Kitchen | 8 ft ,6 in | 8 ft | 8 ft ,6 in x 8 ft |
| Main Level | Sunroom | 19 ft ,6 in | 11 ft | 19 ft ,6 in x 11 ft |
| Main Level | Laundry Room | 8 ft | 8 ft ,6 in | 8 ft x 8 ft ,6 in |
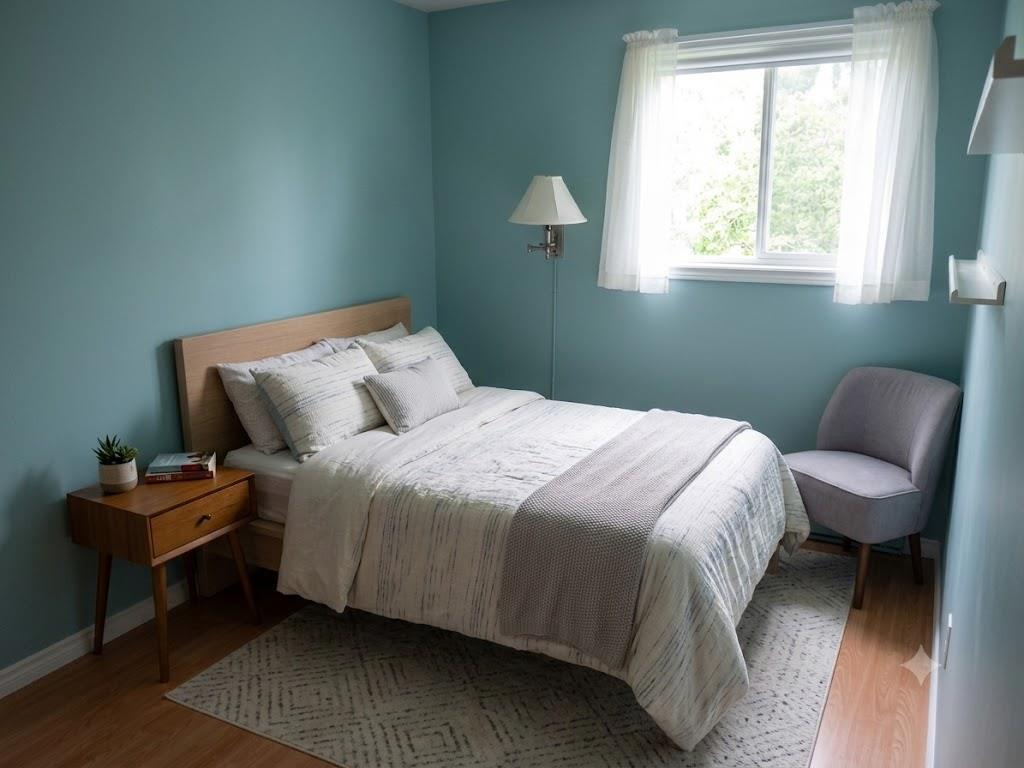
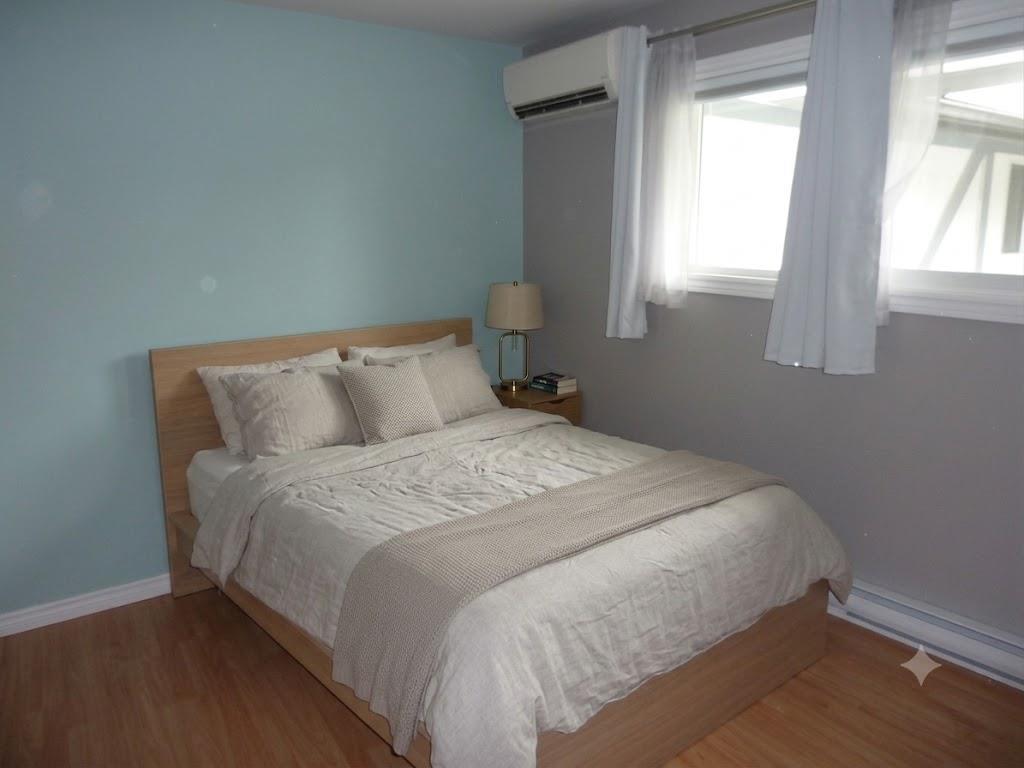
| Upper Level | Primary Bedroom | 15 ft ,6 in | 12 ft | 15 ft ,6 in x 12 ft |
| Upper Level | Bedroom | 15 ft | 8 ft ,3 in | 15 ft x 8 ft ,3 in |
| Upper Level | Bedroom | 10 ft | 13 ft | 10 ft x 13 ft |
https://www.realtor.ca/real-estate/29991460/12-shorepointe-village-gimli-shorepointe-village
Interested?
Contact us for more information

David Humniski
(204) 642-8457

56 Centre Street
Gimli, Manitoba R0C 1B0
(888) 642-8501
(204) 642-8457
https://suncountryrealty.c21.ca/

Laurence Humniski
Associate Broker
(204) 785-9016

184 B Main Street
Selkirk, Manitoba R1A 1R3
(204) 482-5806
(204) 785-9016
https://suncountryrealty.c21.ca/

The trademarks REALTOR®, REALTORS®, and the REALTOR® logo are controlled by The Canadian Real Estate Association (CREA) and identify real estate professionals who are members of CREA. The trademarks MLS®, Multiple Listing Service® and the associated logos are owned by The Canadian Real Estate Association (CREA) and identify the quality of services provided by real estate professionals who are members of CREA. The trademark DDF® is owned by The Canadian Real Estate Association (CREA) and identifies CREA's Data Distribution Facility (DDF®)
August 12 2026 04:09:27
Winnipeg REALTORS® Association
Century 21 Sun Country Realty